

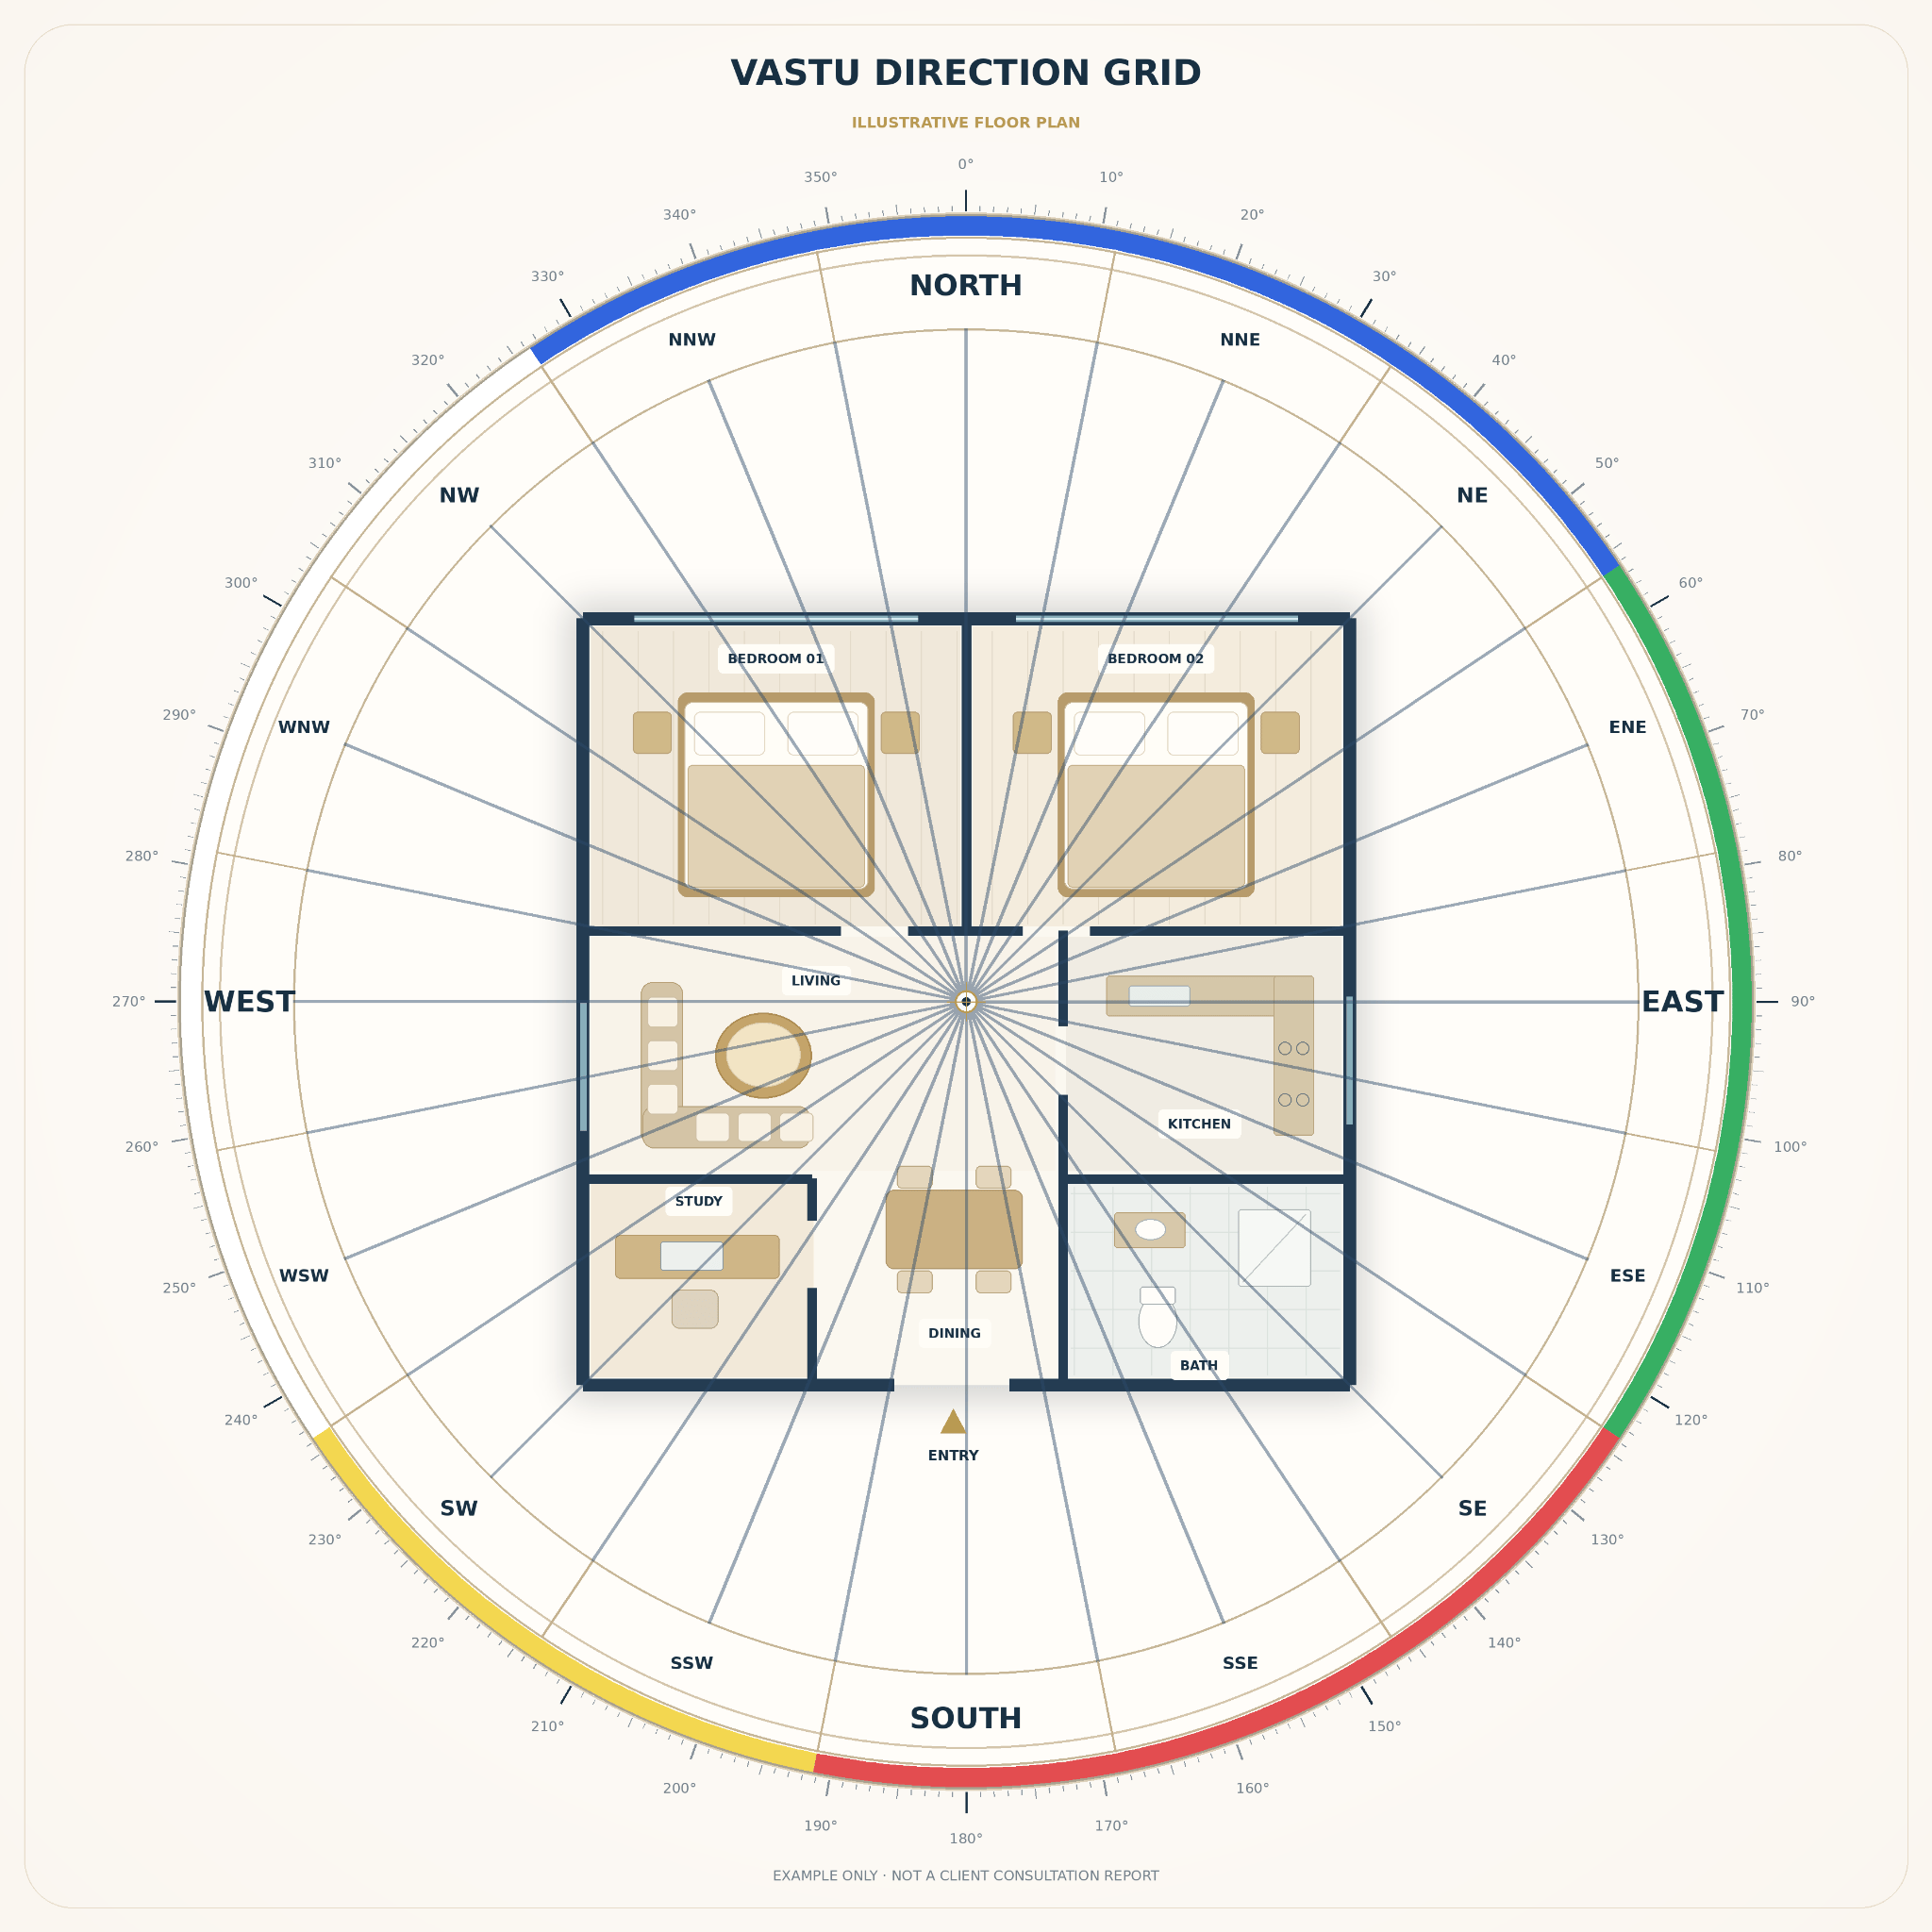
View Vastu direction gridBack to house illustration
HOMES IN INDIA
Vastu Consultation
Online consultation
₹11,000
Per floor · INR
WHAT YOU GET
- Floor-plan & direction review
- Main entrance & room-placement guidance
- Practical Vastu recommendations

Earth
Water
Fire
Air
Space
READ YOUR SPACE
What your consultation covers
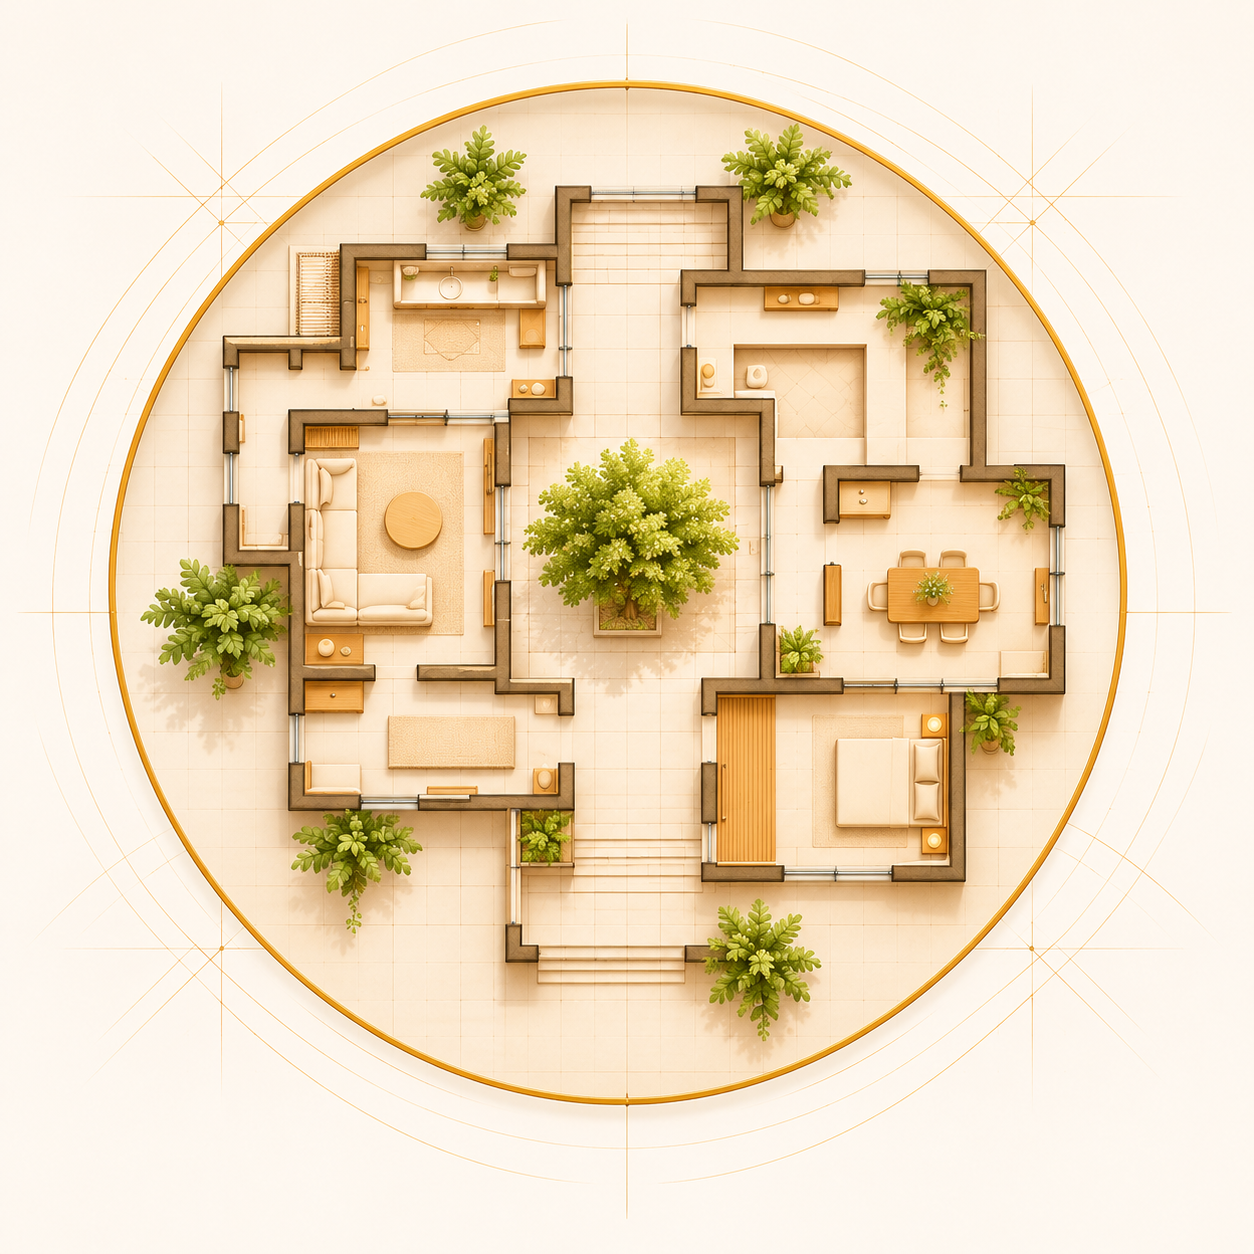
A closer look at your home’s layout, one floor at a time.
01
Entrances & directions
Review the main entrance and the directions marked on your floor plan.
02
Room placement
Discuss where rooms sit within the layout and how you use them.
03
Practical recommendations
Explore guidance tailored to your existing home and its layout.
GET STARTED
How to book
01
WhatsApp us
Share your property’s city or state and the number of floors you would like reviewed.
02
Share your documents
Send your available floor plan, Vastu grid and bar chart. See the simple explanations below.
03
Get your appointment
Ask our team to confirm the documents needed, total fee and appointment availability before booking.
Your documents, explained
Vastu grid
Your floor plan with compass directions and zones marked on it.
Bar chart
A chart showing how much of your floor plan falls within each direction zone.
Don’t have these documents? Message our team with your available floor plan before booking.
FREQUENTLY ASKED QUESTIONS
Before you book
What is the consultation fee?
The fee is ₹11,000 per floor. Share the number of floors you would like reviewed so our team can confirm the total before booking.
Is the consultation online, and which homes are covered?
This is an online residential consultation for homes in India.
Do I need a Vastu grid and bar chart before enquiring?
Share them if you have them. If you don’t, message our team with your available floor plan before booking so they can confirm what is needed.
What does the consultation cover?
Floor-plan and direction review, entrance and room-placement guidance, and practical recommendations tailored to your existing home.